Project Manage · Stage 5: Project management and contract administration

We run the build. You see every step.

Builders, consultants, council and neighbours, coordinated by one person who knows your project. Everything that happens is dated and kept in your client portal, so you always know where things stand and nothing relies on anyone’s memory.

What project management covers

  • Before the build

    We check the plans and engineering against the building contract, sort permits and the asset protection permit, and tell your neighbours what’s coming.

  • During the build

    Site meetings, inspections booked and passed before work is covered up, and variations quoted and approved before they start.

  • Handover

    Final inspection, occupancy permit, compliance certificates and warranties gathered into one home record.

  • One point of contact

    You talk to us; we talk to the builder, surveyor, engineer and council. PRINCE2-certified project management.

In your client portal

Your build, without chasing anyone.

Here’s what the portal looks like while we project manage a build. Sign in from your phone or computer at any time.

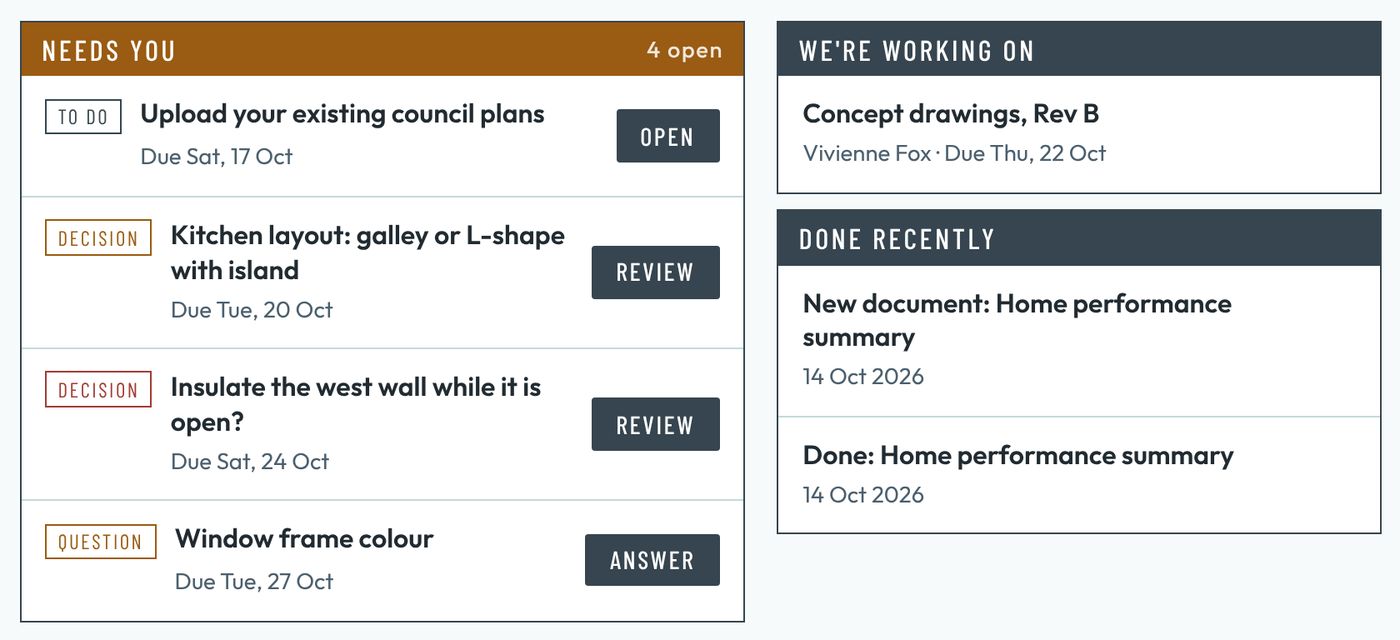
The portal's home page: a Needs you list with a to-do and two decisions with due dates, what Drafthers is working on, and what was done recently.

Alerts

What needs you, at a glance

Approvals, questions and to-dos sit at the top with their due dates. Next to them is what we’re working on and what’s just been done. Updates come in one short email a day at most, and only when something has changed.
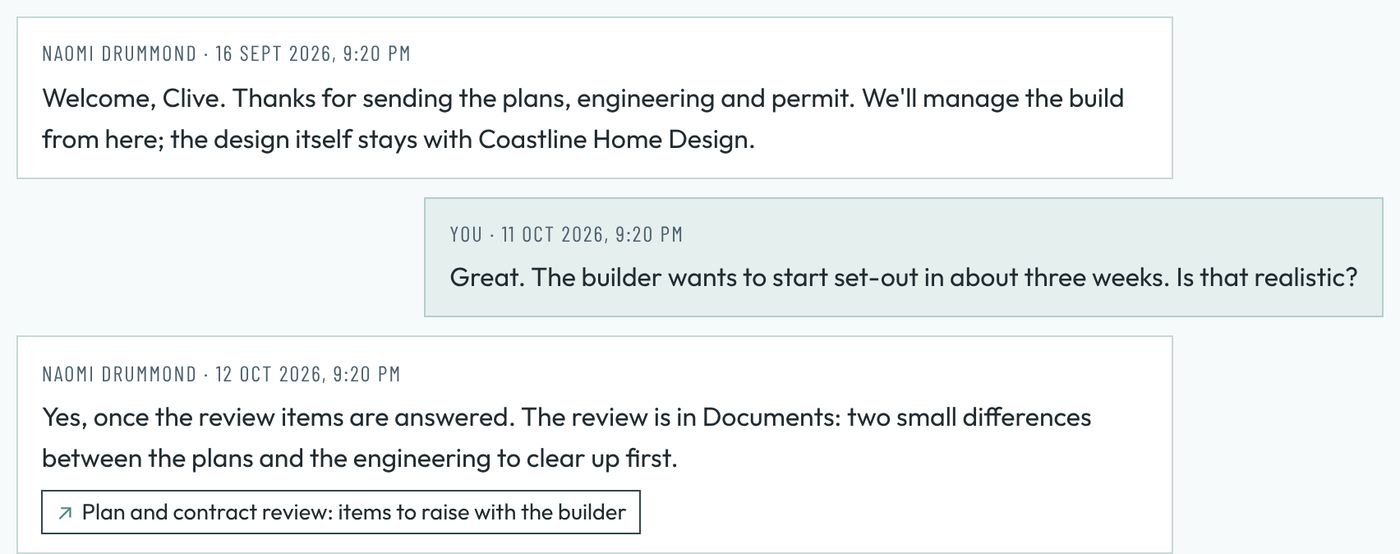
A message thread: the client asks whether the builder can start set-out in three weeks, and the project manager replies with a link to the plan and contract review.

Messages

Every conversation on the record

Ask us anything in the portal. Each message is dated and kept for good, and we link it to the document or decision it’s about, so nothing gets lost in an inbox.

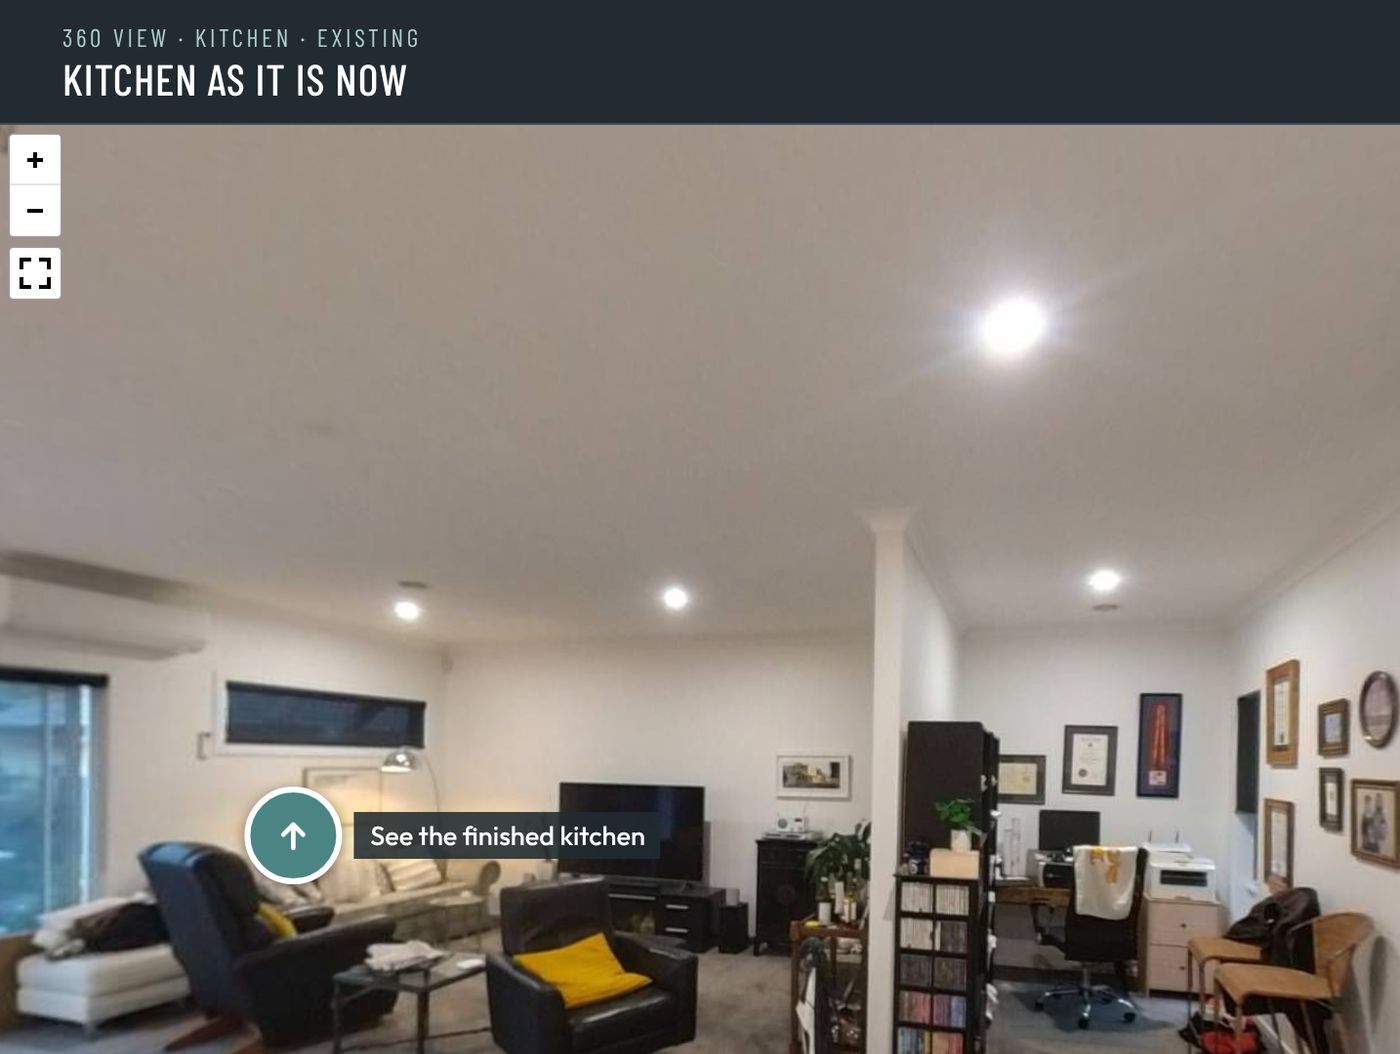
A 360 photo of a living area in the portal's viewer, with a marker that links through to the finished kitchen.

360 photos

Walk your site from anywhere

We take 360 photos at each stage and pin them to your floor plan. Drag to look around, step from before to after, and see any issues we’ve marked, with a note on what they mean for you.

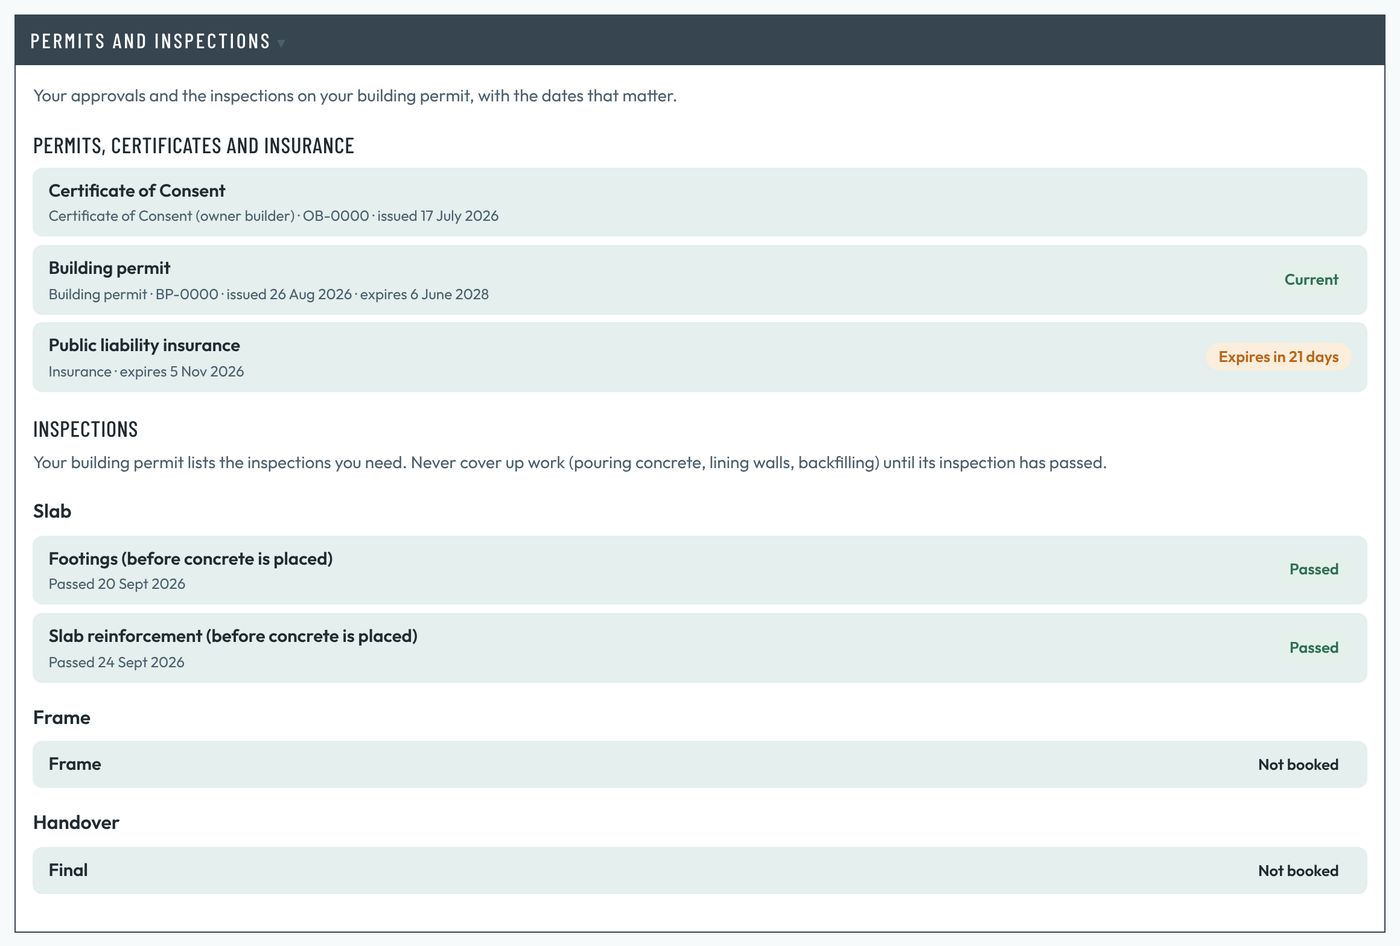
The build stage tracker: site set-out and slab done, frame under way, then roof, lock-up, fixing and handover, with site hours, site contact and council.Permits and inspections: the building permit is current, an insurance certificate expires in 21 days, and the footings and slab inspections have passed.

Your build

Stage, permits and inspections in one place

See where the build is up to, which inspections have passed and what’s booked next. Permits and insurance show their expiry dates, with a warning before anything runs out.

Screens from the portal’s sample project. Names, addresses and dates are made up.

Already have plans?

We can project manage a build we didn’t design.

If another designer or architect drew your plans, send us the full set as issued, with the engineering and permits. Your portal’s checklist shows exactly what we need. We review the drawings against your building contract before the builder starts, and any change to the design goes back to your designer.

Questions about plans from another designer

Next

Ready to start building?

Tell us about your build, whether we designed it or someone else did.